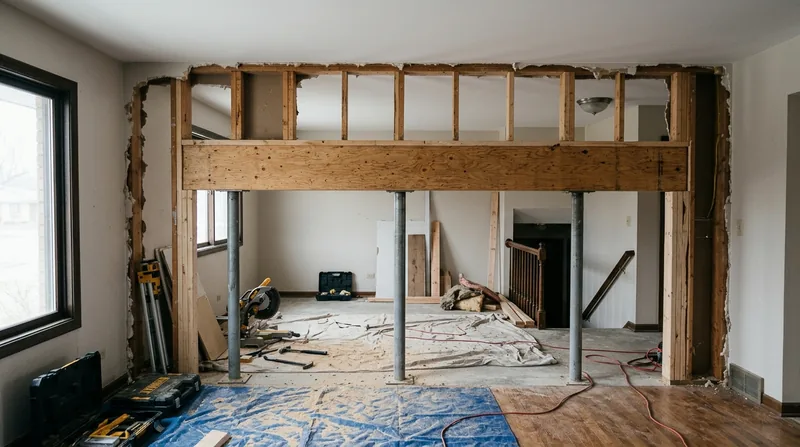




Beam Replacement & Load-Bearing Wall Removal in Joliet calls for structural carpentry that respects both the math and the house. Joliet's housing stock spans from late-1800s Queen Anne mansions with deep porches in the Upper Bluff district to 1910s brick bungalows across the East Side, and post-war ranches spreading south toward New Lenox. Many of these homes sit on heavy glacial clay over limestone, with full basements that catch spring runoff and river seepage. When a homeowner decides to open up a first floor or a sagging beam stops holding its load, that work demands precision framing, a structural engineer's calculations, and the permits to back it up. We install engineered beams, replace failing headers, and remove load-bearing walls built to code and the engineer's specs, with permits pulled before the first nail goes in.
Why Beam Replacement and Load-Bearing Wall Removal Matters in Joliet Homes
Joliet's older housing stock, especially the 1800s and early 1900s homes west of the Des Plaines River and the brick bungalows of the East Side, was built with wood framing sized for the loads it carried at the time. Open-concept living, second-floor additions, and decades of settling on clay-based soil can push beams beyond their capacity. A sagging beam does not fail suddenly; it deflects slowly, pulling drywall apart, sticking doors and windows, and transferring stress to the rim joists and sill plates it rests on. Load-bearing walls that divide a basement or first floor often hide plumbing, electrical runs, and sometimes rotted studs from decades of moisture wicking up from below. Replacing a beam or removing a wall is not a cosmetic choice; it is a structural decision that protects the house's integrity and your ability to use the space safely.
- We assess whether a sagging beam can be reinforced or must be replaced outright, avoiding unnecessary demolition.
- We work with a structural engineer to size the new beam and calculate the loads it must carry from the floor, roof, and any walls above.
- We obtain all required permits from the Joliet building department before work begins, ensuring the project meets current code.
- We install engineered beams (steel, LVL, or doubled lumber) on proper bearing points and adjust rim joists and rim board as needed.
- We frame new stud walls, headers, and blocking to support loads transferred by the removal, following the engineer's plan exactly.
Structural work done right protects the entire house and lets you live in the space without worry.
Key info: A sagging beam in a 1920s Joliet bungalow is often caused by undersized lumber (2x8 or 2x10 spanning 16 to 20 feet) combined with rot in the bearing points where it meets the sill plate. Replacing it with an engineered beam and sistering new rim joists stops the deflection and prevents further damage to the floor system and the walls above.
For more on structural framing and how rot compounds the problem, see our Framing & Structural Carpentry page.
How We Handle Beam Replacement and Load-Bearing Wall Removal in Joliet
The process starts with a site visit and a clear conversation about what you want to accomplish. We measure the existing beam, identify the bearing points, check for rot or structural damage, and photograph the condition. If the beam can be reinforced with sistering or a sister beam, we explain that option and the cost difference. If replacement is the right move, we refer you to a structural engineer (or work with one you have chosen) to calculate the size, material, and support requirements for the new beam. Once the engineer's plan is in hand, we pull the necessary permits with the Joliet building department, schedule the work, and execute it step-by-step with temporary support in place at all times.
- We install temporary support beams and posts to carry the load while the old beam is removed and the new one is installed.
- We cut and remove the existing beam, checking for rot and documenting any damage for insurance purposes.
- We install the new engineered beam on solid bearing points, ensuring it sits level and rests fully on the supporting posts or rim board.
- We frame new stud walls, headers, and blocking above the beam to distribute loads into the new support system.
- We remove temporary supports only after the new framing is fully nailed, bolted, and checked for plumb and level.
The same crew that removes the old framing builds the new, so the work is coordinated and the house is not left unsupported.
Example: A Naperville homeowner wanted to remove the wall between the kitchen and dining room. The wall ran perpendicular to the floor joists and carried the load of the second floor above. We worked with a structural engineer to size a 16-inch engineered I-beam, pulled the permit, installed temporary posts, removed the old wall studs, and installed the new beam on posts set into the basement slab. The opening is now 18 feet wide, and the floor is level and stable.
Related work often involves Floor Joist & Subfloor Repair when rot is found in the rim joists or sill plate during the beam work.
Beam Replacement Methods and Materials
| Approach | Description | Best for |
|---|---|---|
| Sister Beam | A new beam bolted alongside the existing one, sharing the load and stiffening the deflection without removing the old beam. | Mild to moderate sagging with no rot at bearing points; cost-effective reinforcement. |
| Engineered I-Beam (Steel or LVL) | A factory-made beam sized to carry the calculated load, installed on solid bearing points after the old beam is removed. | Open-concept conversions, large spans, or rot damage that makes the old beam unreliable. |
| Doubled Lumber Beam | Two pieces of dimensional lumber (2x12 or 2x14) bolted together and installed as a single beam, lighter than steel and easier to work around existing mechanical systems. | Moderate loads and shorter spans where an engineered I-beam is overkill. |
| Bearing Point Repair with Sistering | New rim joists and sill plate sistered alongside rotted sections, stabilizing the beam's resting point without replacing the entire beam. | Rot confined to the rim joist or sill plate, with the beam itself still sound and level. |
Beam Replacement & Load-Bearing Wall Removal Cost in Joliet: What to Expect
Beam replacement and load-bearing wall removal in Joliet typically start at $3,500 for a straightforward reinforcement or sistering job, and rise to $8,000 to $15,000 or more for a full beam replacement with engineered sizing and new stud framing. The cost hinges on several concrete factors: the length and depth of the beam, the material (doubled lumber, LVL, or steel), whether rot is present at the bearing points (which requires rim joist repair), the complexity of the framing above, and whether the project needs temporary support posts installed and braced in the basement or crawl space. A simple 12-foot sistering job with no rot costs far less than a 20-foot engineered I-beam replacement with new posts and new rim board. Permits add a few hundred dollars, and the engineer's design typically runs $400 to $800. The best approach is to get 2 to 3 estimates from local carpenters and ask each one to explain why the scope and price differ. See our pricing overview for more detail on structural work.
Moisture damage is common in Joliet basements, especially in older homes where the sill plate and rim joists sit close to the water table and spring rains push seepage through the foundation. If rot is found during the beam work, that repair is added to the scope and cost. We help you document the damage for insurance purposes, which can offset some of the expense if the loss is covered under your homeowner's policy.
What to Look for When Hiring a Beam Replacement Carpenter Near Joliet
Hiring the right contractor for beam replacement and load-bearing wall removal near Joliet means finding someone who understands structural carpentry, respects permits, and works with engineers. Start by asking whether the carpenter has handled similar work in Joliet's housing stock, 1800s brick and frame homes, 1920s bungalows, and post-war ranches all have different framing patterns and load paths. Confirm that the contractor is fully insured and willing to pull permits before work starts; if a contractor says a permit is not needed for a load-bearing wall removal, walk away. Ask for references from past clients and call them to ask about the quality of the framing, whether the floor stayed level, and whether any issues arose after the work was finished. If your home is in a historic district (such as the Upper Bluff or Cathedral Area west of the Des Plaines River), check whether the Joliet historic preservation board has any design guidelines or approval requirements for structural work. Get 2 to 3 written estimates that spell out the beam size, material, bearing points, framing plan, and permit details. Call us at (815) 768-1960 for a free estimate, and we will walk you through the process and answer any questions you have before you decide.
For more on how we approach structural carpentry and what to expect, visit our contact page to request a free estimate.
Beam Replacement & Load-Bearing Wall Removal in Joliet: Pricing Guide
| Service | Price | Details |
|---|---|---|
| Sister Beam Installation | Starting at $3,500 | Reinforcing an existing beam with a new sister beam bolted alongside, no removal, stable bearing points |
| Beam Replacement with Engineered Sizing | Starting at $8,000 | Full removal of old beam, installation of engineered I-beam or doubled lumber, new bearing points, up to 16 feet |
| Load-Bearing Wall Removal with Header Installation | Starting at $6,500 | Removal of wall studs, installation of engineered header or beam, new stud framing above, up to 12-foot span |
| Bearing Point and Rim Joist Repair with Sistering | Starting at $2,500 | Replacement of rotted sill plate and rim joist sections, new pressure-treated lumber, no beam replacement needed |
| Structural Engineer Design and Permit Coordination | Included or On Estimate | We refer you to a structural engineer and coordinate the design with the Joliet building department for permit approval |
| Free Estimate and Site Assessment | Free | Same-day or next-day response, detailed walkthrough, photo documentation, written estimate with no obligation |
Indicative pricing, the exact cost depends on square footage, finish, and site access. Free personalized estimate within 24h at (815) 768-1960.


