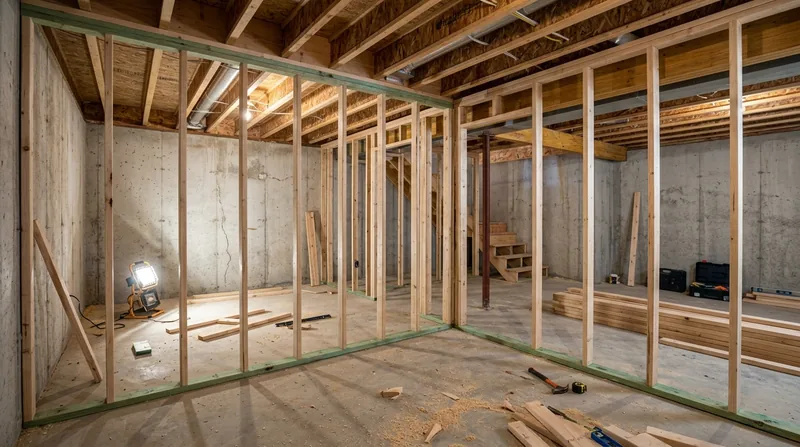




Framing & Structural Carpentry in Joliet is the foundation work that keeps your home standing straight and solid through Northern Illinois winters. Joliet's residential stock spans from late-1800s Queen Anne and Italianate homes in the Upper Bluff and Cathedral districts to 1910s brick bungalows, post-war ranches, and modern two-story subdivision homes spreading toward Plainfield. All of them rely on solid framing to handle the freeze-thaw cycles, heavy wet snow, and the moisture that our glacial clay terrain and river valley position push into sill plates, rim joists, and basement stair stringers year after year. When framing gets damaged by water, storm damage, or age, the entire structure suffers. We build new walls, repair water-damaged framing, handle basement finishing and attic build-outs, cut clean wall openings, and reinforce sagging joists and headers, keeping your home square, plumb, and safe through decades more of Joliet weather.
Why Framing & Structural Carpentry Matters in Joliet's Homes
Framing is the skeleton of your house. When it fails, nothing else works right. Joliet's climate is hard on wood: deep freeze-thaw cycles crack sill plates, spring rains and river flooding push water into basement rim joists and floor joists, and ice dams back meltwater into fascia and soffits. Moisture rot, not termites, is the dominant enemy here. Water-damaged studs, headers, and floor joists lose their strength gradually, causing floors to sag, walls to bow, and doors and windows to stick and bind. Storm damage from straight-line winds and heavy snow loads can crack or split structural members instantly. Catching framing damage early and repairing it right prevents bigger, costlier failures down the road.
- We identify water damage and dry rot in studs, plates, and joists before they compromise load-bearing capacity.
- We sister damaged joists and beams, reinforcing them without unnecessary replacement when the wood will take repair.
- We frame new interior walls for basement finishing, closets, and room reconfigurations, keeping everything square and plumb.
- We cut clean openings in existing walls for new doors, windows, and pass-throughs, properly supporting the header above.
- We rebuild storm-damaged framing and repair sagging floors caused by failed joists or inadequate support.
Solid framing is the prerequisite for all the finish work that follows, from trim and doors to cabinetry and built-ins.
Local example: A 1910s brick bungalow in Joliet's Forest Park neighborhood had water seeping into the basement rim joist every spring. The rim joist was soft and crumbling. We removed the damaged section, sistered a new pressure-treated rim joist alongside it, sealed the sill plate, and the basement has stayed dry through three springs since. The wall above sits on solid wood again.
For guidance on permits and structural review requirements, homeowners should contact the City of Joliet Building Department, as requirements for load-bearing alterations and structural repairs vary by scope and location.
How We Approach Framing & Structural Carpentry in Joliet
We start with a close look at what's failed and why. Water damage, storm damage, age, and settling all leave different signatures in the wood. We measure, probe, and test to understand the full extent of the problem. Then we propose repair or replacement based on what the wood will honestly support. We do not dramatize. If sistering a joist will bring it back to code and function, that is the answer. If a header is too far gone, we replace it. We frame everything square and plumb, the way it was meant to be built, so that finish work sits right and doors close without binding.
- We assess the damage on site, using probes and moisture meters to find soft spots and the true boundary of rot.
- We develop a repair plan that prioritizes solid framing over unnecessary replacement.
- We obtain permits where required for structural work, load-bearing wall alterations, or work affecting egress.
- We frame new walls, headers, and joists using dimensional lumber and proper fastening, keeping everything aligned and level.
- We complete the work in sequence, protecting existing surfaces and cleaning up after ourselves daily.
The result is framing that is honest, square, and ready to carry everything you build on top of it.
Local example: A raised ranch in Crest Hill had a sagging floor in the master bedroom. We installed new support posts in the basement, sistered the sagging floor joist, and shimmed the posts level. The floor no longer bounces, and the bedroom door swings freely again. The homeowner was expecting a full subfloor replacement; we delivered a solid repair instead.
If your framing also shows signs of wood rot or water damage, our wood rot and dry rot repair service handles the full spectrum of decay and moisture damage.
| Approach | Description | Best for |
|---|---|---|
| Sistering | Installing a new member alongside a damaged joist, beam, or stud, fastened together to share the load. | Partial rot, water damage, or minor sagging where the existing member retains some strength. |
| Full Member Replacement | Removing a failed joist, beam, stud, or header and installing a new one of proper size and grade. | Severe rot, deep cracks, or load-bearing members that cannot safely carry their load. |
| New Wall Framing | Building new interior walls using standard 2x4 or 2x6 studs, plates, and headers, squared and plumb. | Basement finishing, room reconfigurations, closet additions, and interior space reconfiguration. |
| Header & Opening Installation | Cutting a clean opening in an existing wall and installing a properly sized header to carry the load above. | New doors, windows, pass-throughs, and removing non-load-bearing partitions. |
| Storm & Water Damage Repair | Replacing or reinforcing framing damaged by high winds, heavy snow loads, or prolonged water exposure. | Emergency repairs and post-storm reconstruction of structural members. |
Framing & Structural Carpentry Cost in Joliet: What to Expect
Framing and structural carpentry pricing depends on the scope of work, the extent of damage, and whether permits and engineering are required. A simple sistering job on a single floor joist starts around $2,500 to $3,500. A full basement wall framing project for finishing work runs $4,000 to $8,000 depending on wall length and complexity. Large projects involving beam replacement, load-bearing wall removal, or extensive storm damage repair can easily exceed $10,000 and often require a licensed structural engineer and building permit, which add time and cost but ensure the work is safe and code-compliant.
The best way to know what your job will cost is to get a free on-site estimate. We look at the damage, discuss your goals, and give you a realistic number before any work begins. Factors that move the price include the size and number of members to be repaired or replaced, access (tight basements or attics cost more), whether the work requires temporary support or shoring, and whether permits and engineer review are necessary. We always recommend getting estimates from 2 or 3 contractors so you can compare scope, approach, and price. For a detailed breakdown of our standard pricing for common framing repairs, see our full pricing page.
Framing & Structural Carpentry Near Me: What Joliet Homeowners Should Know When Hiring
Hiring the right carpenter for structural work is critical. You want someone who understands load paths, knows how to read and work within building codes, and has the judgment to repair when possible and replace when necessary. Avoid contractors who lead with fear or push replacement as a default. Instead, look for a shop that explains what failed, why, and what the honest fix is.
- Verify that the contractor is fully insured and carries general liability and workers compensation coverage.
- Ask for references from recent framing or structural projects in Joliet or nearby towns, and follow up with at least two.
- Confirm whether your project requires a building permit by checking with the City of Joliet Building Department, and ensure your contractor is comfortable obtaining and working under a permit.
- Get a detailed written estimate that spells out what work is included, what materials will be used, and the timeline for completion.
- Ask whether the contractor has experience with the age and style of your home, especially if it is a historic Joliet bungalow or Queen Anne in the Upper Bluff district.
Structural work is not a place to cut corners or hire the cheapest bid. The framing is what holds your house up. Contact us at (815) 768-1960 for a free estimate, and we will walk you through the process and answer your questions honestly.
Framing & Structural Carpentry in Joliet: Pricing Guide
| Service | Price | Details |
|---|---|---|
| Single Joist Sistering | Starting at $2,500 | Reinforcing one water-damaged or sagging floor joist with a new pressure-treated sister member, fastened and shimmed level. |
| Basement Wall Framing | Starting at $4,000 | Building a new interior wall for basement finishing, including plates, studs, headers for doors, and proper blocking and bracing. |
| Beam Replacement or Large Structural Repair | On estimate | Load-bearing beam replacement, multiple joist repairs, or storm damage reconstruction require on-site assessment and structural review. |
| Header Installation & Wall Opening | Starting at $1,500 | Cutting a clean opening in an existing wall and installing a properly sized header to support the load above the opening. |
| Travel | Included | No mileage charge or travel fee within Joliet and surrounding service areas including Naperville, Aurora, and Plainfield. |
| Free Estimate | Free | On-site inspection and written estimate provided at no charge, with response within 24 hours at (815) 768-1960. |
Indicative pricing, the exact cost depends on square footage, finish, and site access. Free personalized estimate within 24h at (815) 768-1960.


